
BOS Construction
Standard home designs, drawn by a Bendigo builder
These designs are drawn by Brad O'Shea, BOS Construction's owner and builder, with a full plan set for each one. They are a starting point: a working drawing you can look at, understand and take forward, rather than a blank page.
The designs cover the two things homeowners most often come to us for: a small second dwelling, sometimes called a granny flat, and single-storey homes and rear additions. Each design page shows its floor plans, elevations and the details supplied for that design.
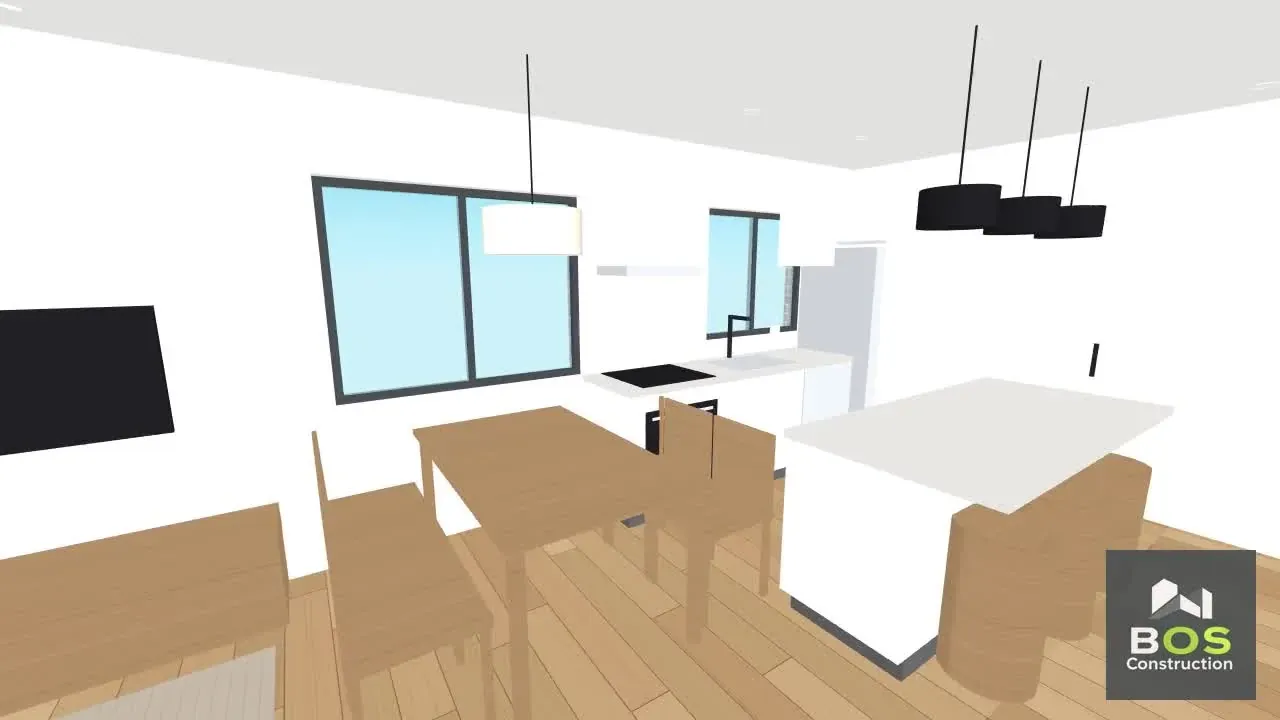
Single Storey
Three Bedroom Home · Single Garage
132 m² under main roof
Three bedroom single-storey home with a single garage.
Single Storey
Four Bedroom Family Home · Double Garage
210 m² under main roof
Four bedroom family home, single storey, double garage.
Single Storey
Four Bedroom Home · Study and Rumpus
270 m² under main roof
Four bedroom plus study and rumpus, single storey, double garage.
Single Storey
Four Bedroom Home · Study, Theatre and Rumpus
340 m² under main roof
Four bedroom plus study, theatre and rumpus, single storey, triple garage.
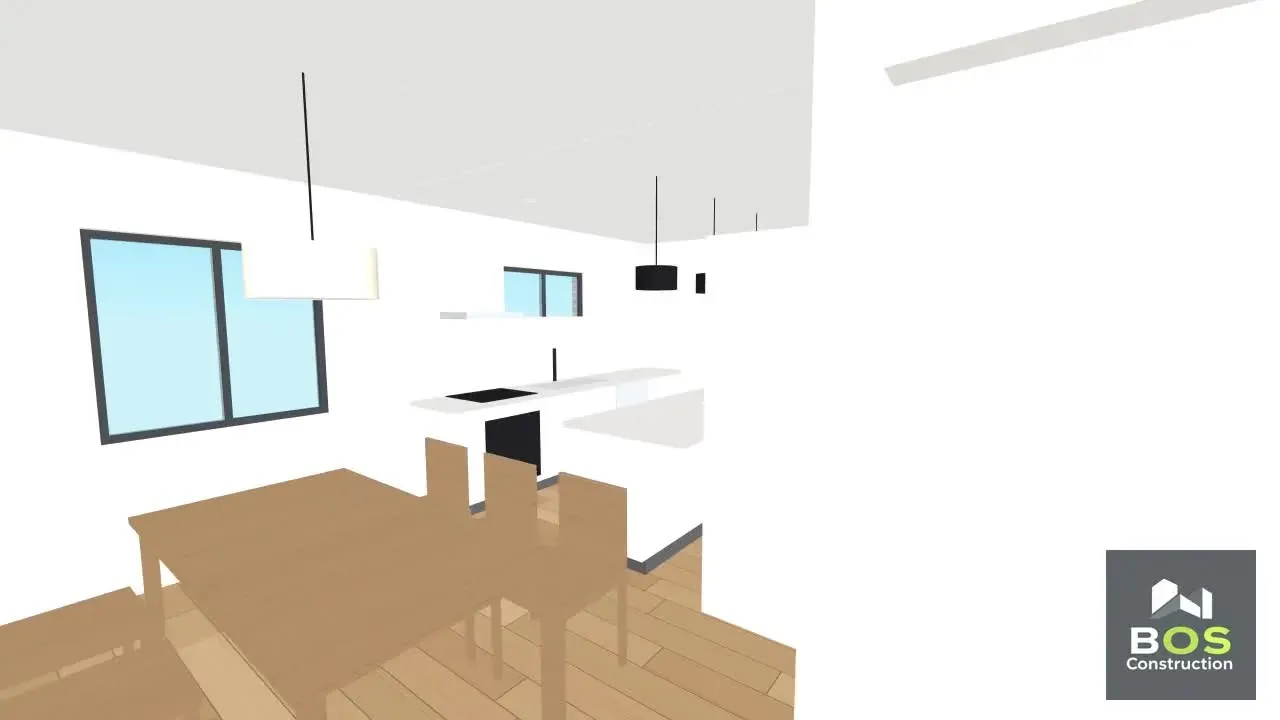
Double Storey
Four Bedroom and Study · Double Storey
204 m² over two levels
Four bedroom and study, double storey, single garage.
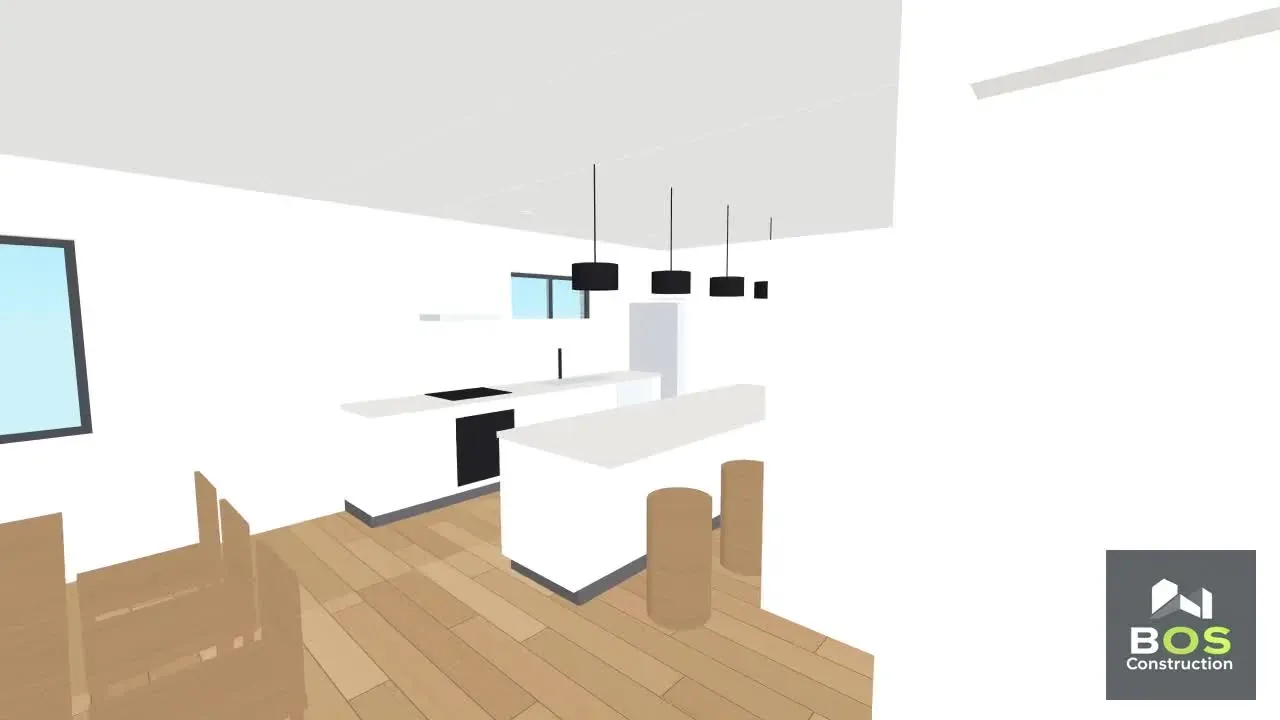
Double Storey
270m² Four Bedroom Home · Study and Rumpus · Double Storey
270 m² over two levels
Four bedroom plus study and upper rumpus, double storey, double garage.
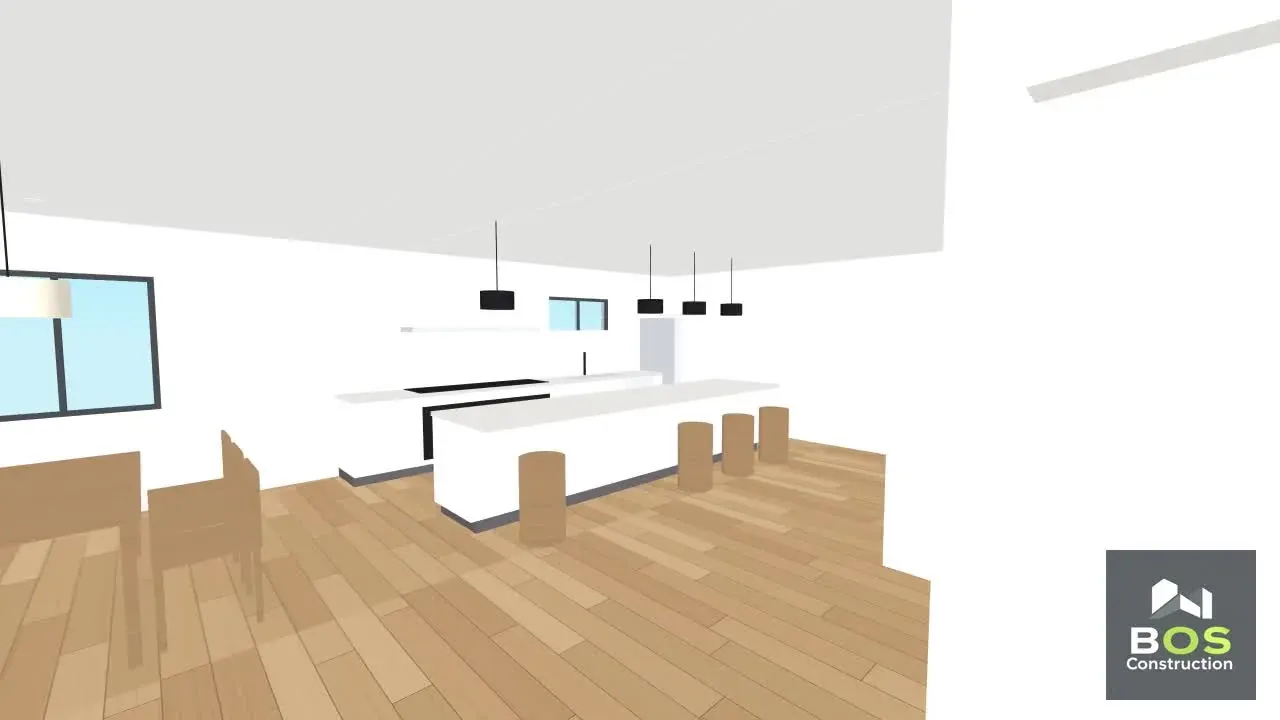
Double Storey
340m² Four Bedroom Home · Study and Rumpus · Double Storey
340 m² over two levels
Four bedroom plus study and upper rumpus, double storey, double garage.
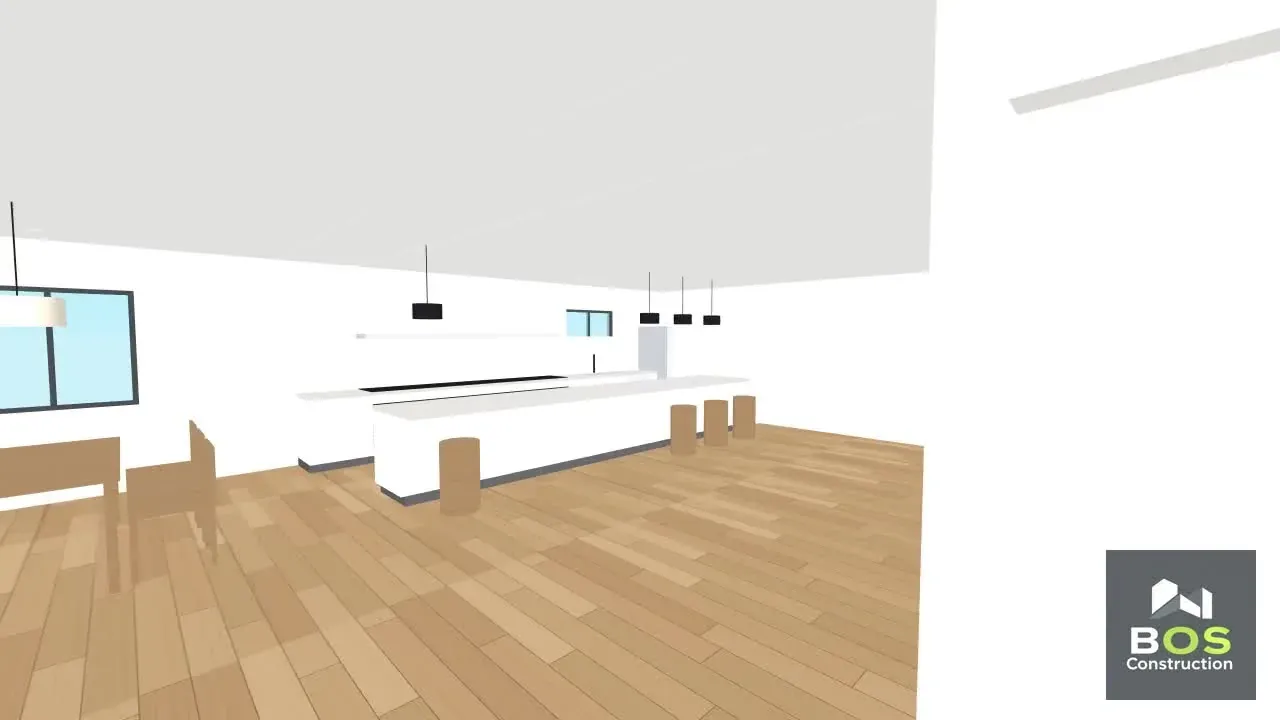
Double Storey
Large Four Bedroom Home · Study and Rumpus · Double Storey
411 m² over two levels
Large four bedroom plus study and upper rumpus, double storey, double garage.
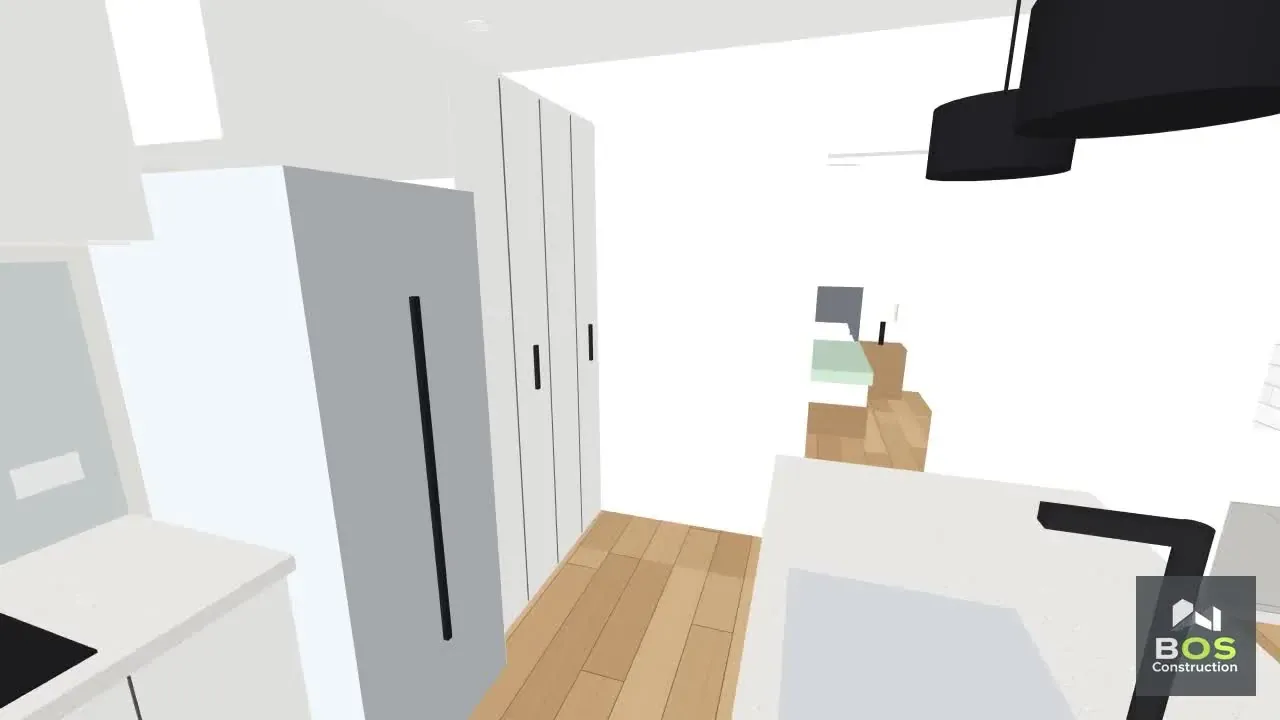
Second Dwelling
Two Bedroom Granny Flat Design
60.5 m² + 5.4 m² porch
A single-storey, two-bedroom small second dwelling with an all-electric galley kitchen.
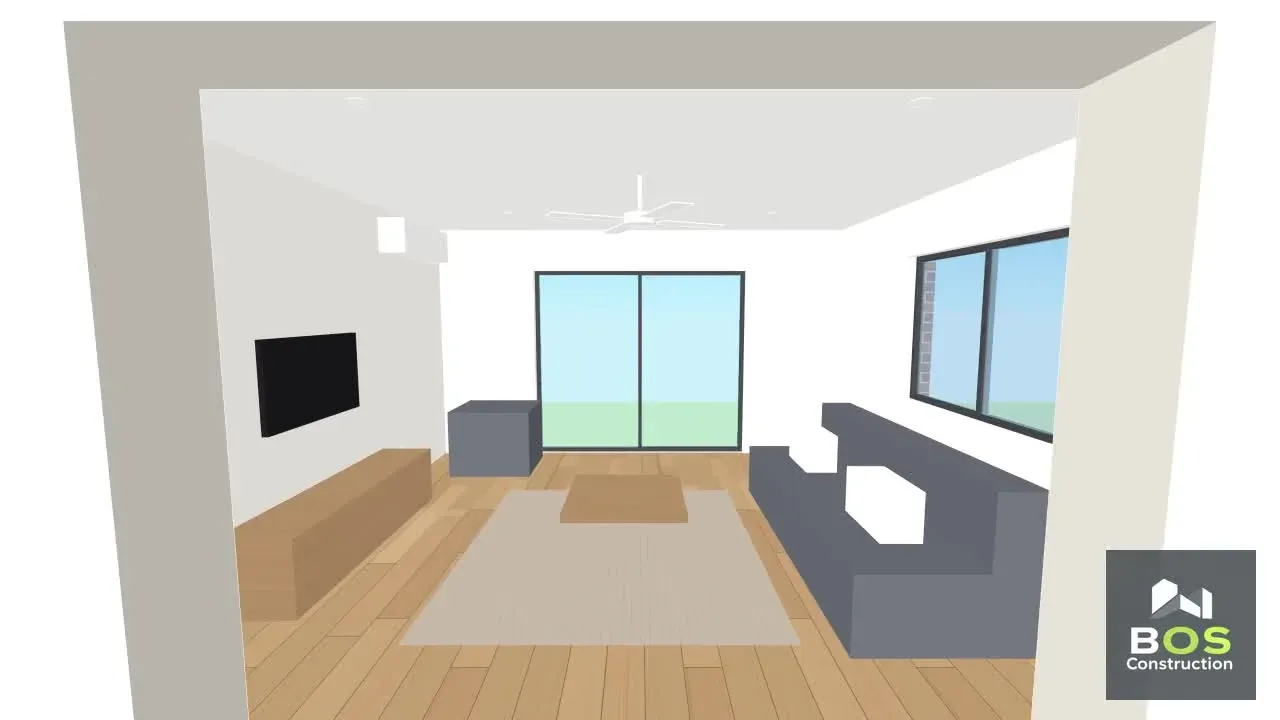
Single Storey
Family Room Addition Design
25 m²
A 25 m² single-storey rear addition designed as a family room.
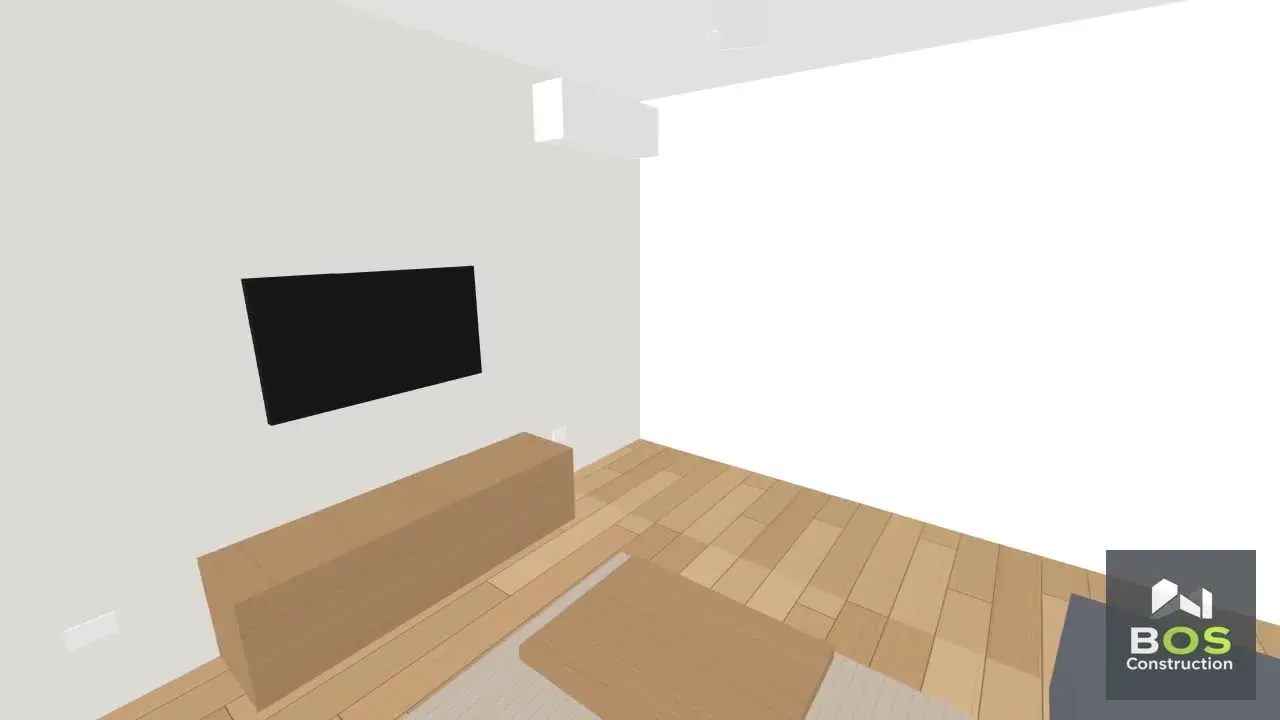
Single Storey
Master Suite Addition Design
50 m²
A 50 m² single-storey rear addition with a retreat, bedroom, walk-in robe and ensuite.
Single Storey
Two Bedroom Addition Design
75 m²
A 75 m² single-storey rear addition with a family room and two-bedroom wing.
A good place to begin
Start a conversation
Share a few details and Bradley will be in touch.