
BOS home designs · H270D
H270D: a four bedroom double-storey home with study and rumpus
- Area
- 270 m² over two levels
- Footprint
- 12.5 × 10.8 m
- Bedrooms
- 4
- Bathrooms
- 2
- Storeys
- 2
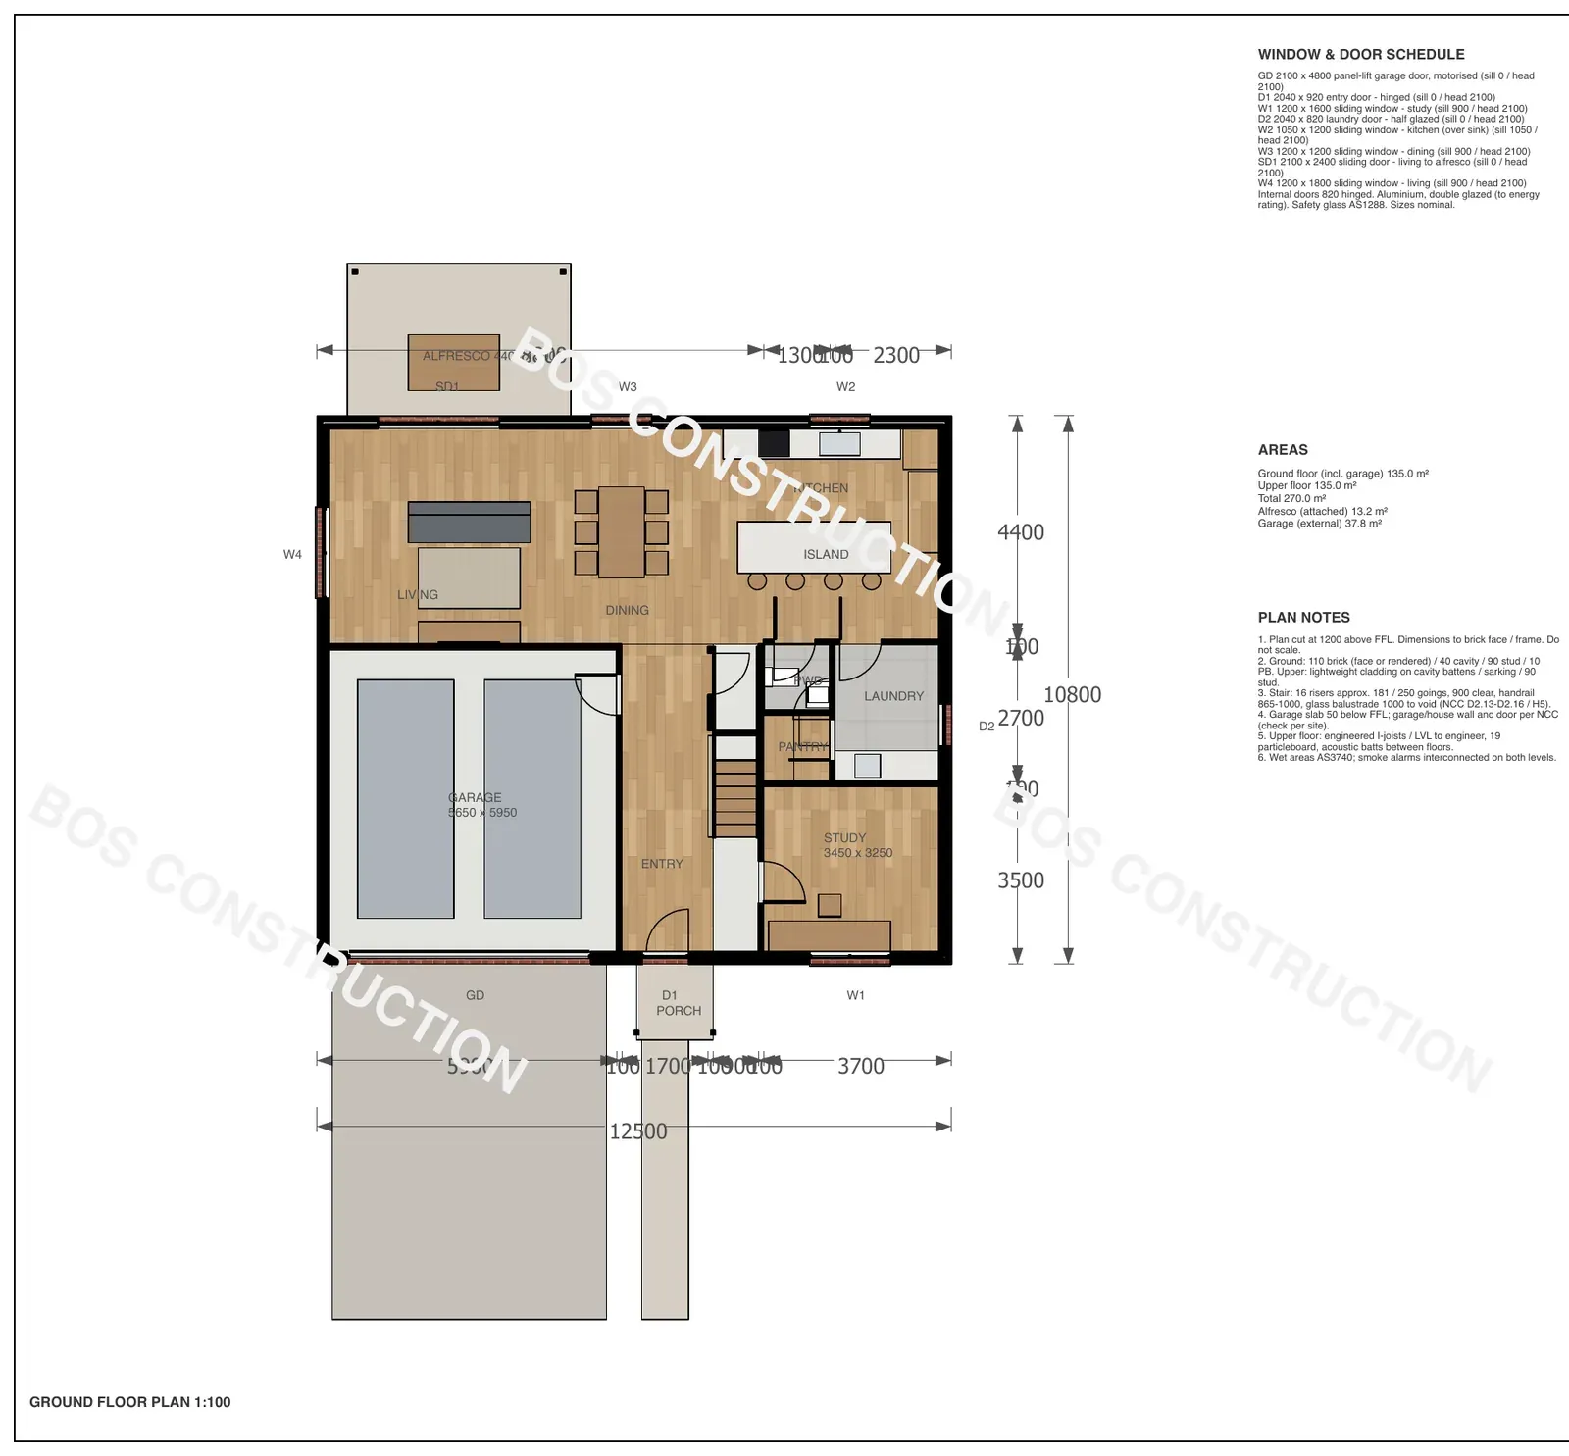
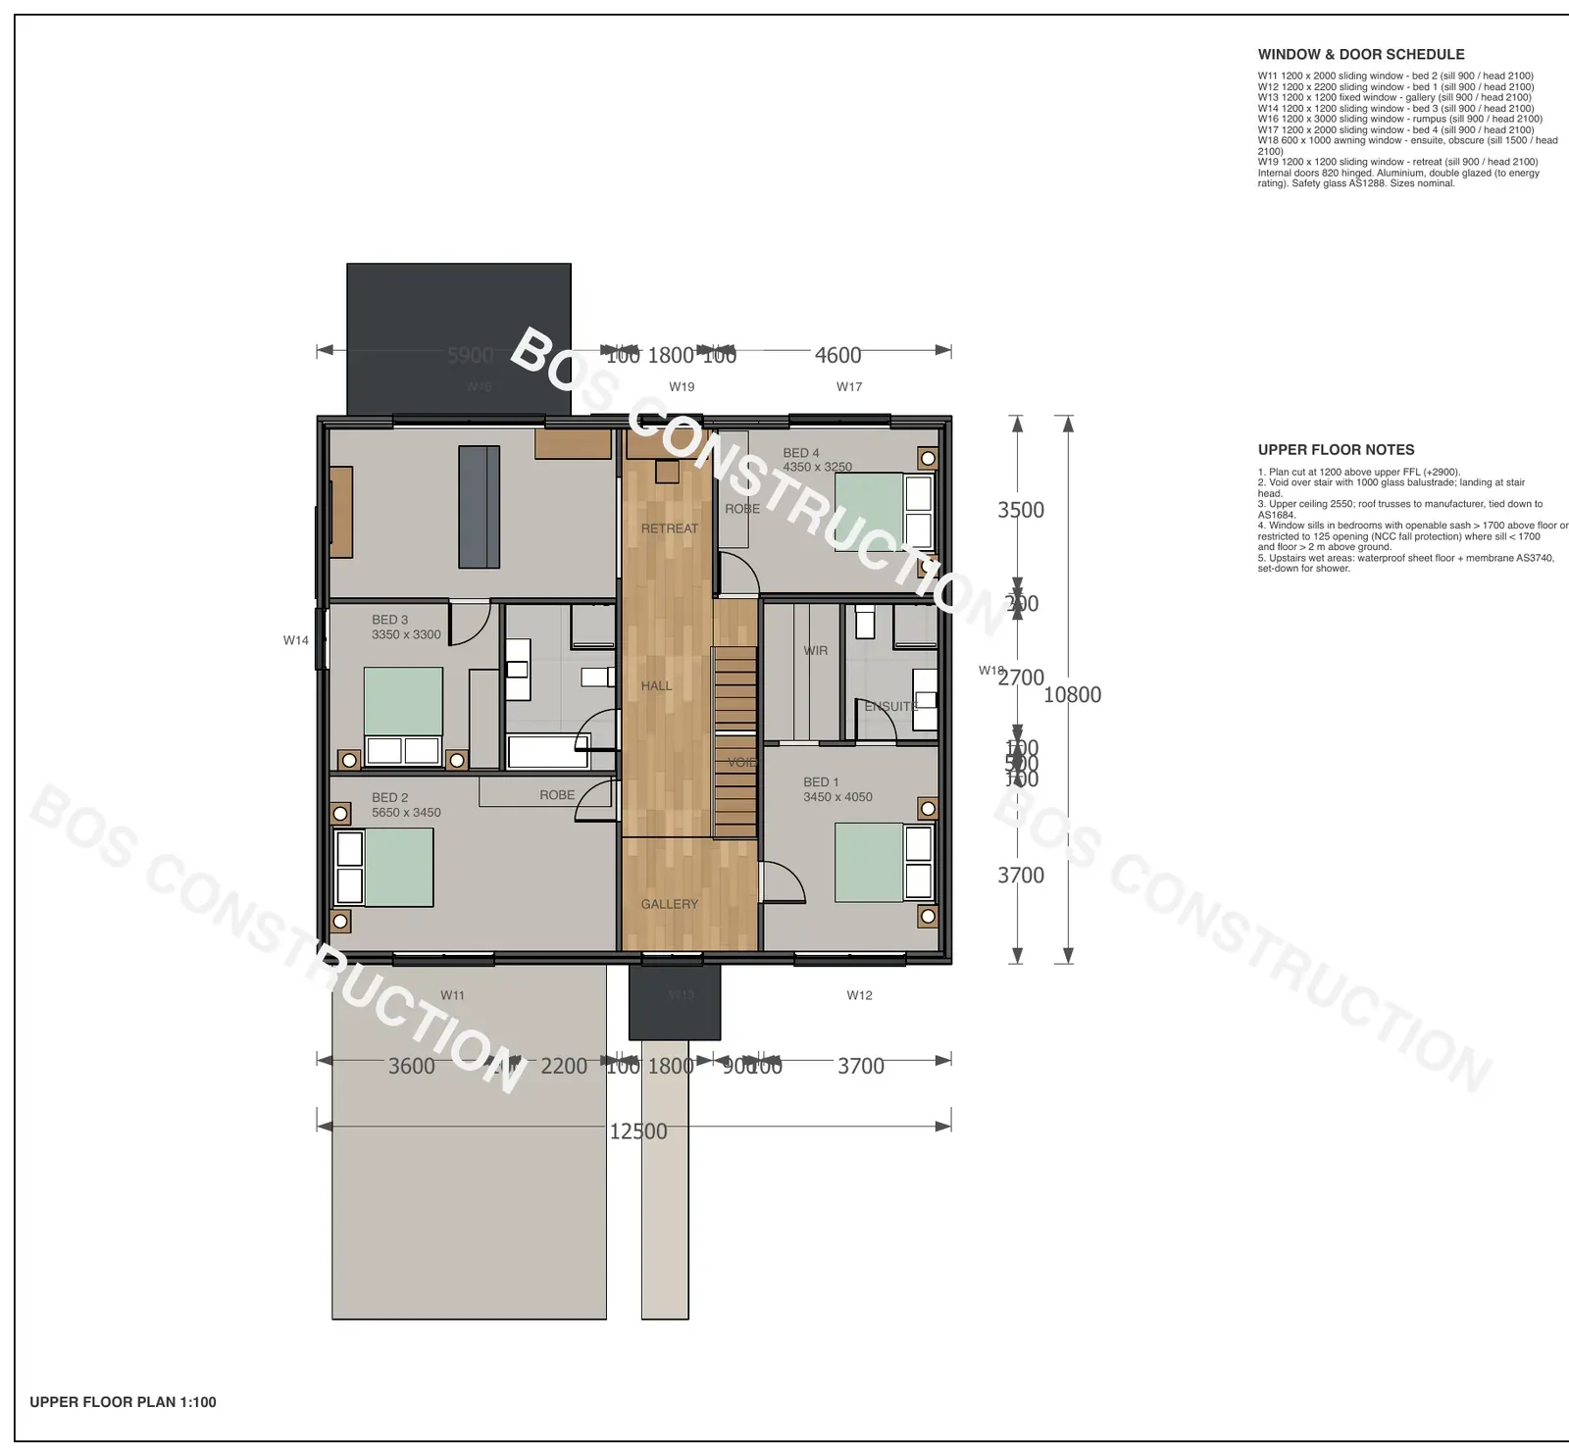
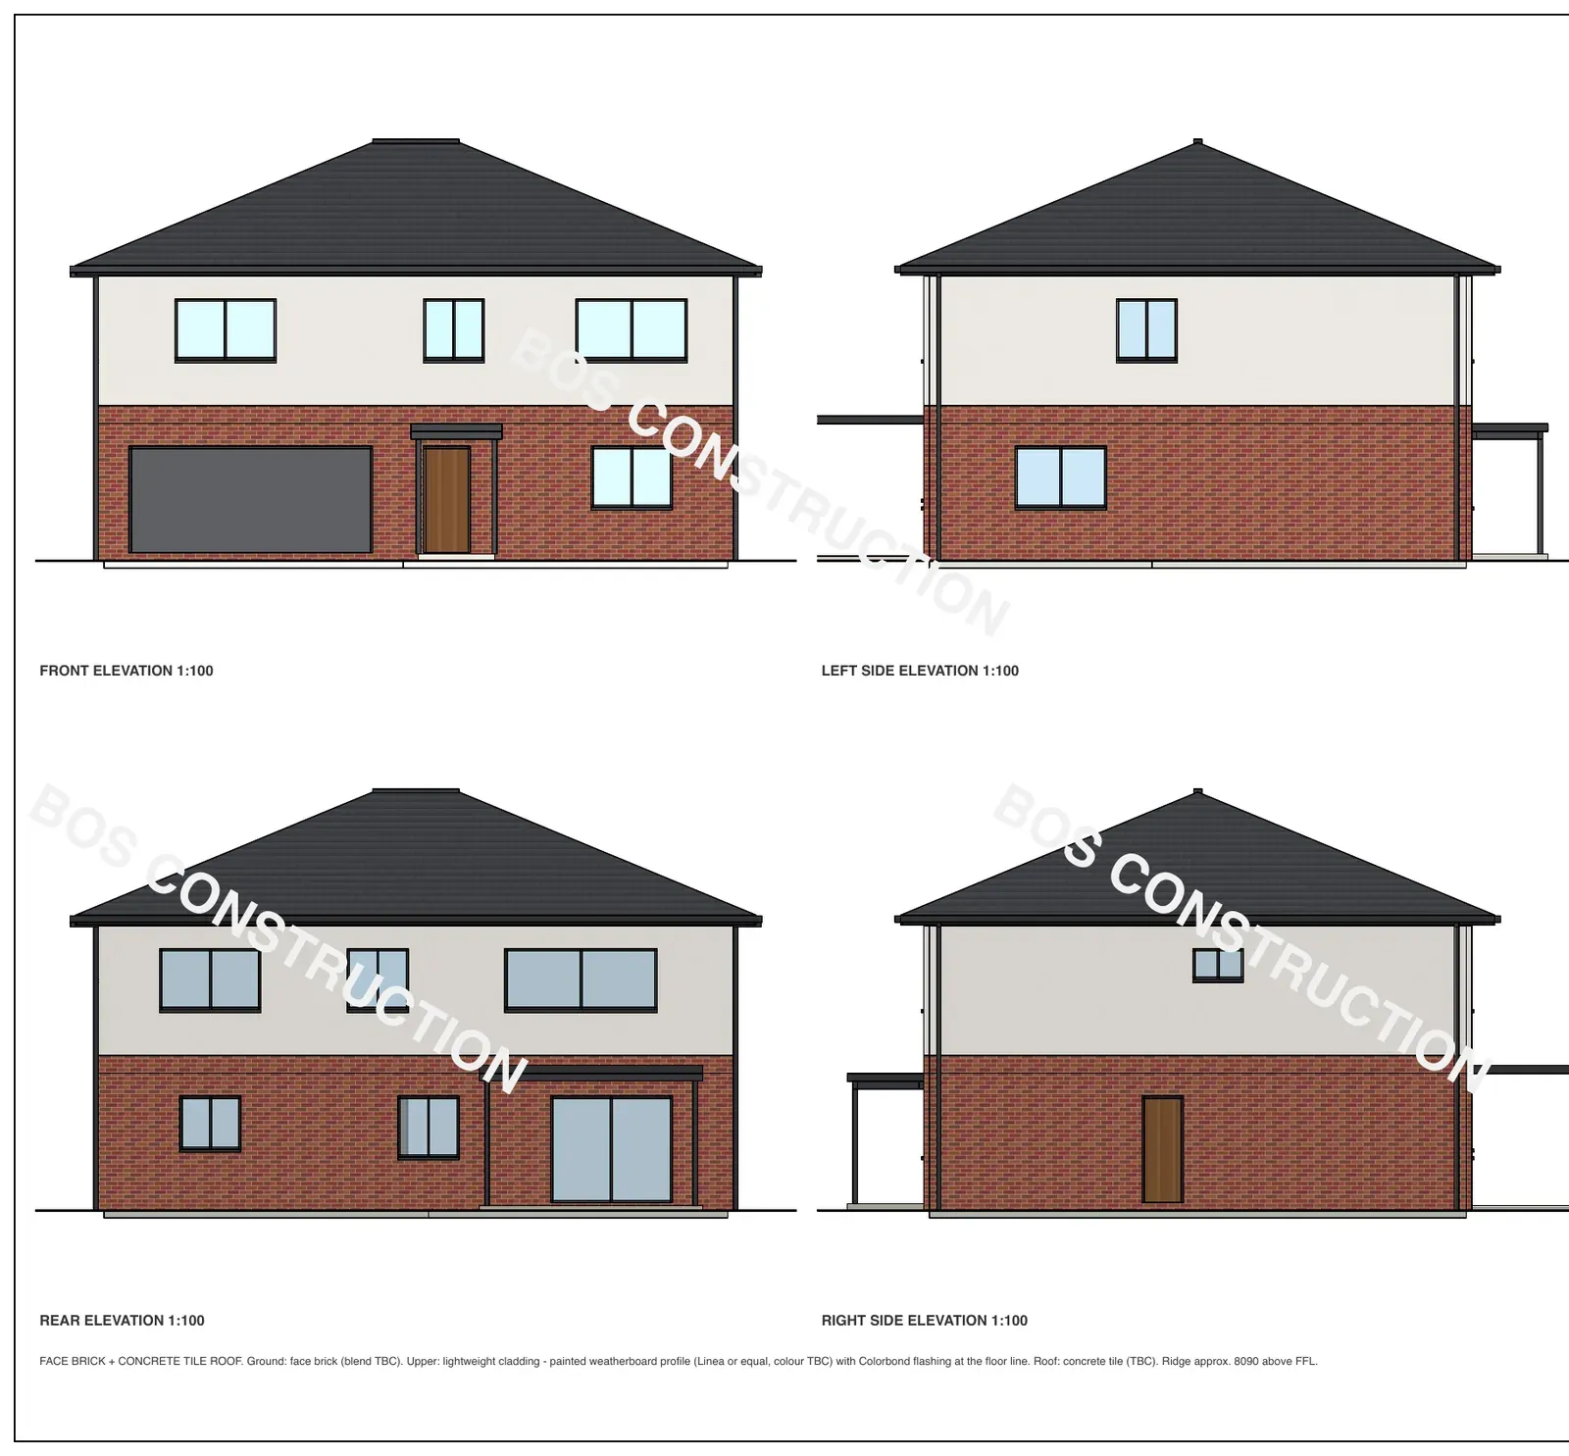
What is in the design
- Four bedroom plus study and upper rumpus, double storey, double garage, Class 1a/10a, all-electric.
- 270 m² over two levels, footprint 12.5 by 10.8 m, ground 135 m² including garage plus upper 135 m², plus a 4.4 × 3.0 m alfresco of 13 m².
- Ground: entry, study, 12 m wide open living, dining and kitchen with island, walk-in pantry, powder, laundry.
- Upper: master with walk-in robe and ensuite, bedrooms 2 to 4 with robes, main bathroom with bath, rumpus 5.65 × 3.35 m, retreat, gallery over the stair.
Wall and roof options: face brick or rendered brick; concrete tile or Colorbond, 22.5 degree hip roof, 450 eaves.
Drawn for a level site with clear access, not bushfire-prone, standard wind (N2) and soil (Class M). Site works, services connections, planning and permits are assessed for each site.
Concept design. Site-specific drawings, engineering, an energy rating and a building permit are required before construction.
A good place to begin
Start a conversation
Share a few details and Bradley will be in touch.