
BOS home designs · AD50
AD50: a 50 square metre master suite addition with retreat and ensuite
AD50 is a single storey rear addition of 5.0 by 10.0 metres that puts a complete master suite at the back of the house: retreat, bedroom, walk-in robe and ensuite, each in its own right.
- Area
- 50 m²
- Footprint
- 5.0 × 10.0 m
- Bedrooms
- 1
- Bathrooms
- 1
- Storeys
- 1
What is in the design
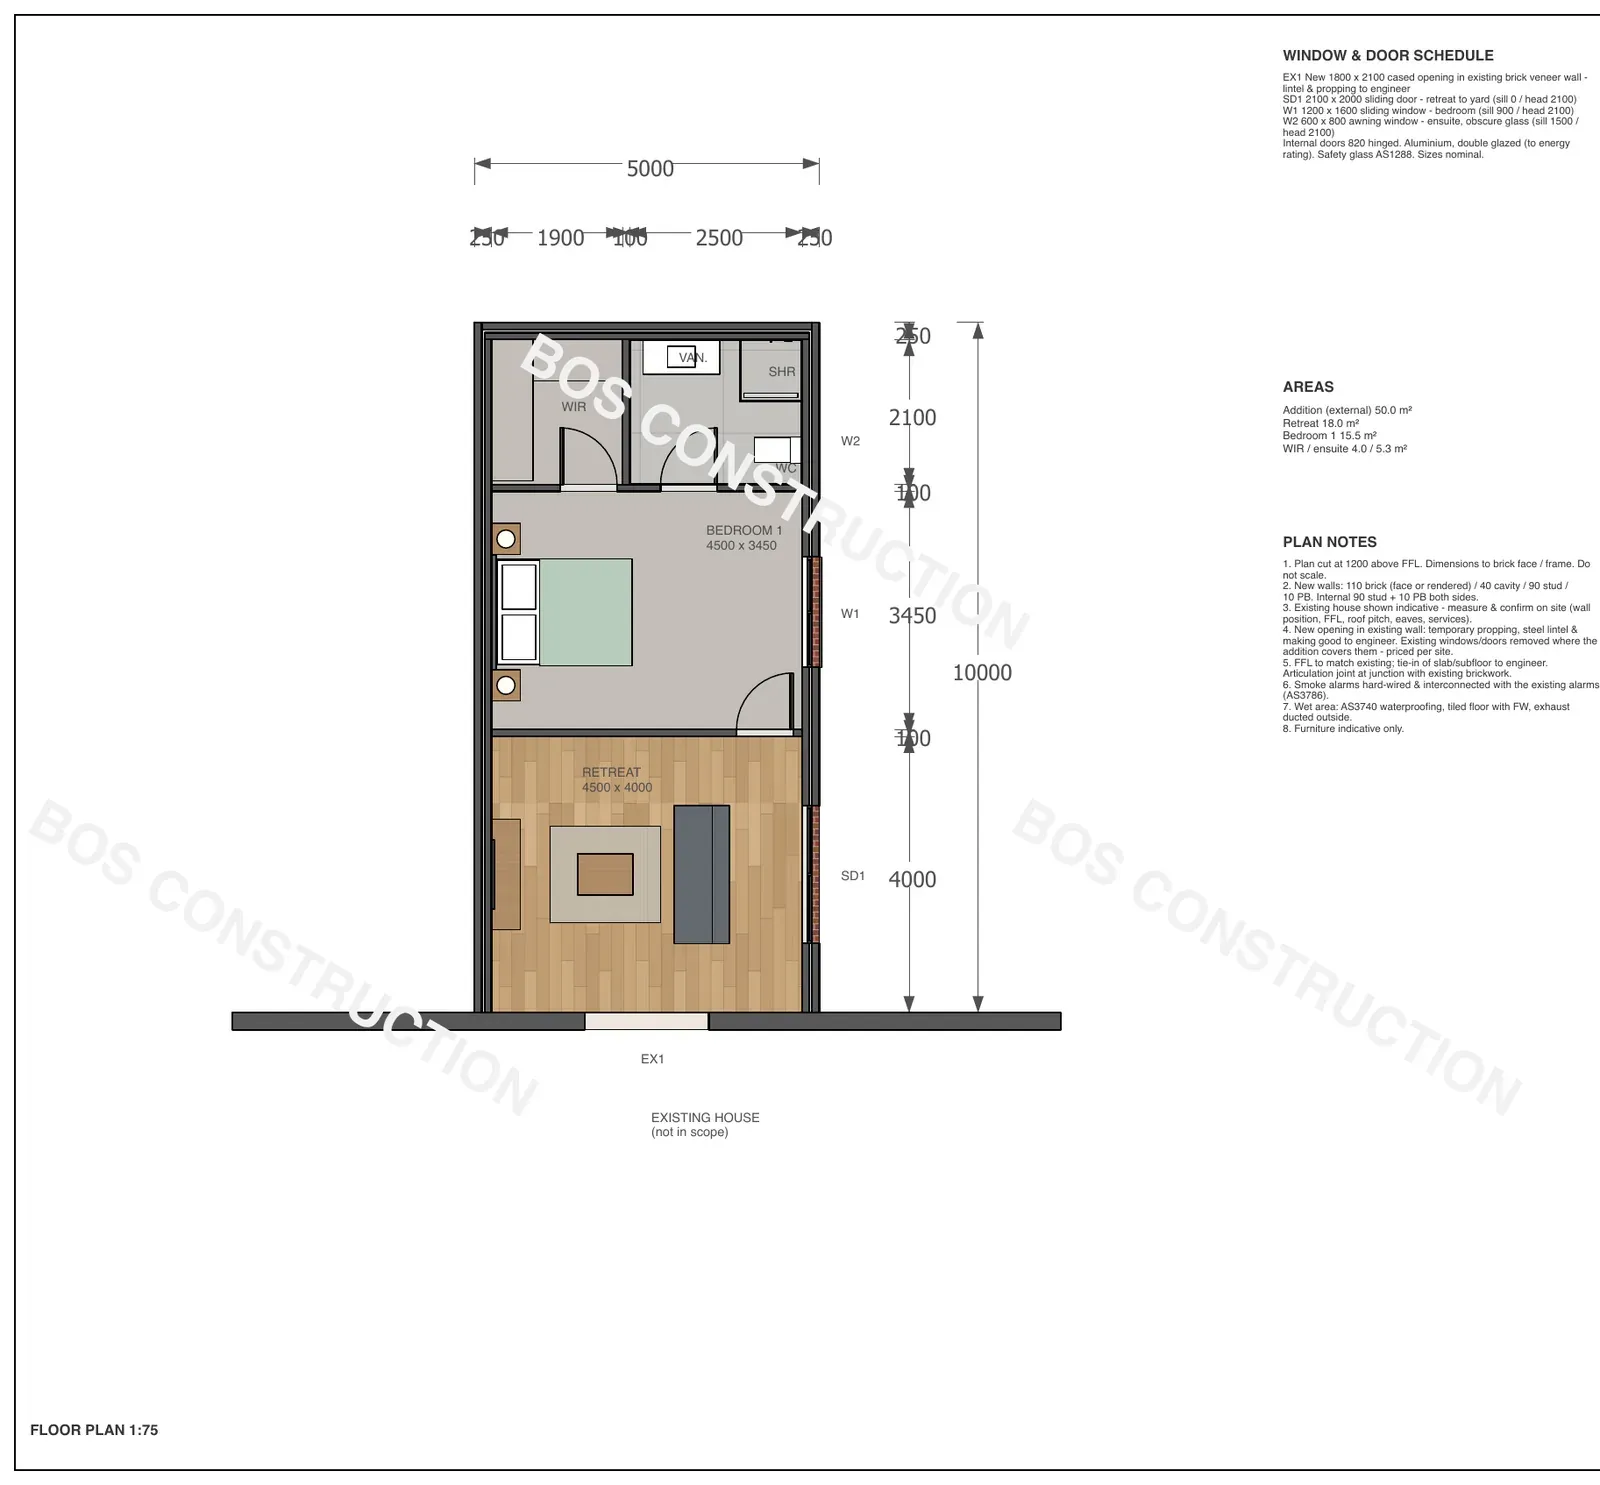
The addition is 50 square metres with roughly 43 square metres internal. The retreat is 4.5 by 4.0 metres with a 2.0 metre sliding door to the yard; the bedroom is 4.5 by 3.45 metres and takes a queen or king; the walk-in robe is 1.9 by 2.1 metres; and the ensuite is 2.5 by 2.1 metres with a 900 shower, WC and 1100 vanity.
The separation is what makes it work: the retreat is a room of its own with a door to the garden, so the bedroom does not have to be everything at once.
The connection to the house is the same throughout this collection: a new 1800 cased opening through the existing rear wall, lintel designed by an engineer.
This design suits a house with good bedrooms up front and nothing of its own at the back, where the master suite ends the queue for the main bathroom.
Drawn for a level site with clear access, not bushfire-prone, standard wind (N2) and soil (Class M). Site works, services connections, planning and permits are assessed for each site.
Concept design. Site-specific drawings, engineering, an energy rating and a building permit are required before construction.
- 50 square metre single-storey rear addition, 5.0 × 10.0 m. Internal area approx. 43 square metres.
- Retreat: 4.5 × 4.0 m with a 2.0 m sliding door to the yard.
- Bedroom: 4.5 × 3.45 m, takes a queen or king bed.
- Walk-in robe: 1.9 × 2.1 m.
- Ensuite: 2.5 × 2.1 m with a 900 mm shower, WC and 1100 mm vanity.
- New 1800 mm cased opening through the existing rear wall, lintel to engineer.
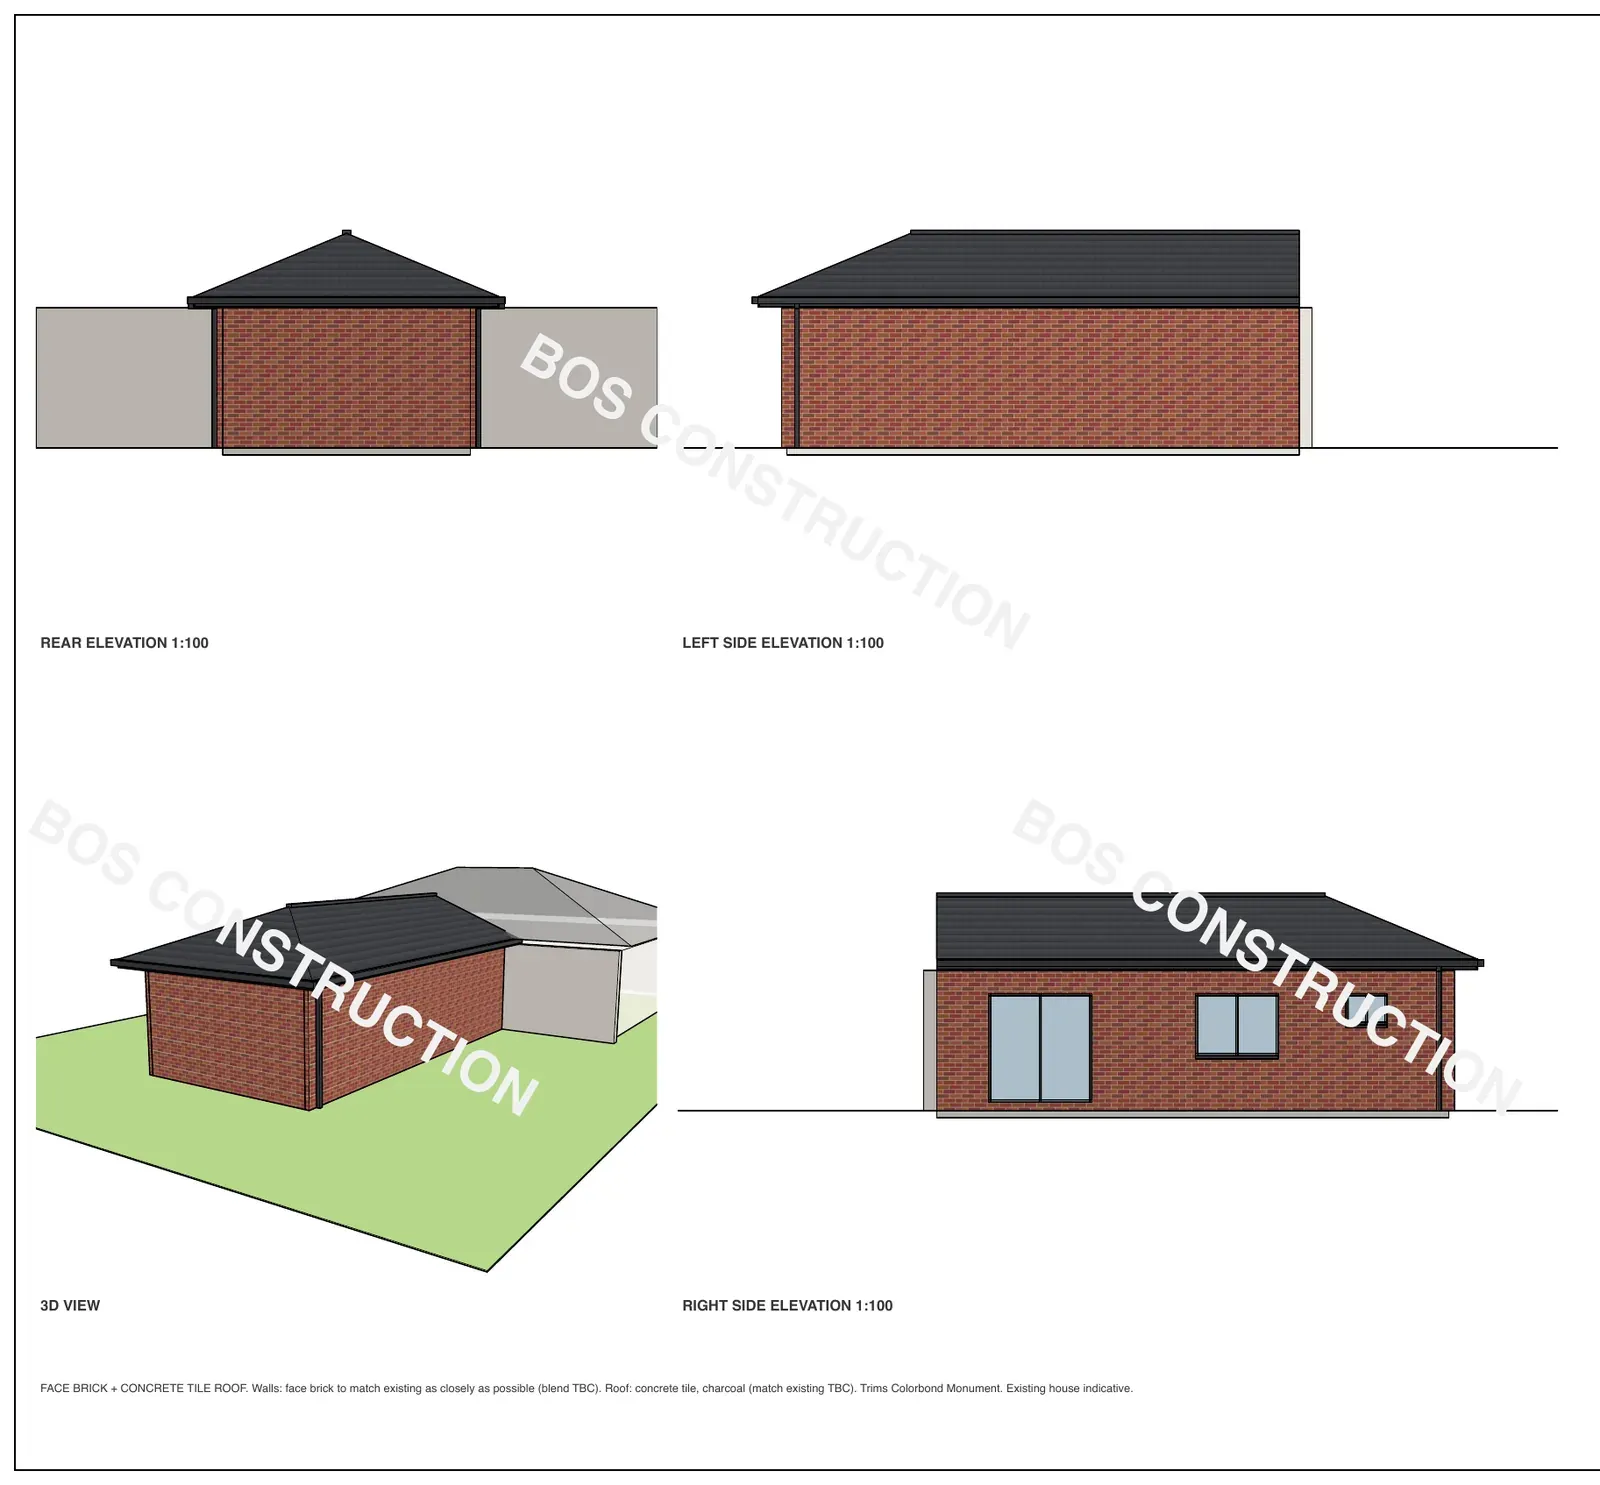
Wall and roof options: face brick or rendered brick; concrete tile or Colorbond, 22.5 degree hip roof, 450 eaves.
Drawn for a level site with clear access, not bushfire-prone, standard wind (N2) and soil (Class M). Site works, services connections, planning and permits are assessed for each site.
Concept design. Site-specific drawings, engineering, an energy rating and a building permit are required before construction.
A good place to begin
Start a conversation
Share a few details and Bradley will be in touch.